
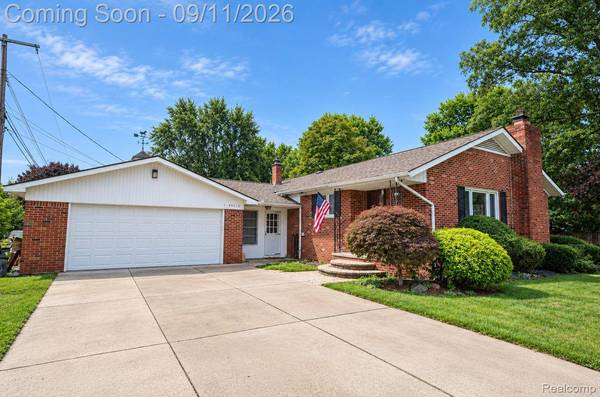
44819 Duffield AVE
Sterling Heights, MI 48314
- 3 Beds
- 2 Baths Full Baths: 1 Half Baths: 1
- 1,635 SqFt
- 0.8 Lot Size
- 1960 Year Built
VIRTUAL TOUR
GALLERY
PROPERTY DETAIL
Key Details
Property Type Single Family Home
Sub Type SingleFamilyResidence
Listing Status Active
Purchase Type For Sale
Square Footage 1, 635 sqft
Price per Sqft $204
Subdivision Supervisors #3
MLS Listing ID 20261070288
Style Ranch
Bedrooms 3
Full Baths 1
Half Baths 1
Year Built 1960
Lot Size 0.800 Acres
Acres 0.8
Property Sub-Type SingleFamilyResidence
Location
State MI
County Macomb
Area Area03101Sterlingheights
Rooms
Basement Partially Finished
Building
Foundation Basement, Block, SumpPump
Sewer Public Sewer
Water Public
New Construction No
Interior
Heating Baseboard, Hot Water, Natural Gas
Cooling Central Air
Fireplaces Type GreatRoom, WoodBurning
Fireplace Yes
Exterior
Parking Features TwoCarGarage, Attached
Garage Spaces 2.0
Fence Back Yard, Fenced
Pool None
View Y/N No
Garage true
Schools
School District Utica
Others
Senior Community false
Acceptable Financing Cash, Conventional, FHA, VaLoan
Listing Terms Cash, Conventional, FHA, VaLoan
Special Listing Condition ShortSaleNo, Standard
Virtual Tour https://my.matterport.com/show/?m=unkg2KeUTJH&mls=1
SIMILAR HOMES FOR SALE
Check for similar Single Family Homes at price around $334,000 in Sterling Heights,MI

Pending
$358,000
8834 Dublin WAY, Sterling Heights, MI 48314
Listed by Century 21 Curran & Oberski4 Beds 2 Baths 1,590 SqFt
Pending
$219,000
43105 Penny DR, Sterling Heights, MI 48314
Listed by Braven Enterprises LLC3 Beds 2 Baths 1,514 SqFt
Active
$425,000
42424 Tessmer DR, Sterling Heights, MI 48314
Listed by Realteam Real Estate3 Beds 3 Baths 2,190 SqFt
CONTACT