
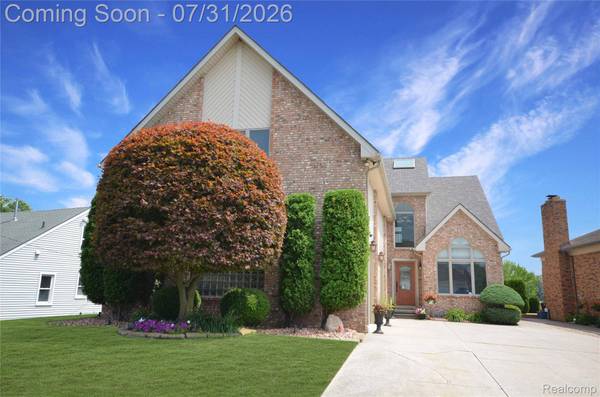
38048 Huron Pointe DR
Harrison, MI 48045
- 4 Beds
- 4 Baths Full Baths: 4
- 2,836 SqFt
- 8,712 Lot Size
- 1993 Year Built
GALLERY
PROPERTY DETAIL
Key Details
Property Type Single Family Home
Sub Type SingleFamilyResidence
Listing Status Active
Purchase Type For Sale
Square Footage 2, 836 sqft
Price per Sqft $260
Subdivision St Clair Haven Sub 2
MLS Listing ID 20261056821
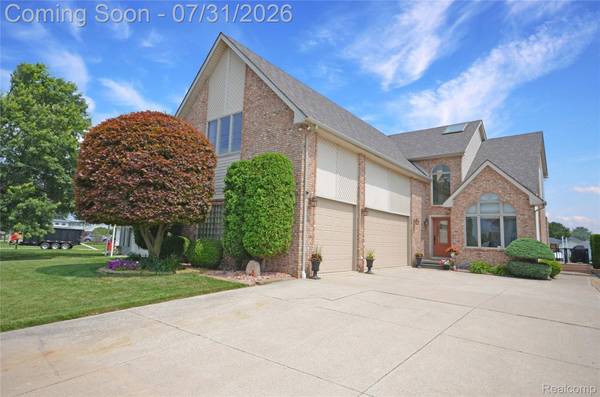
Style Colonial
Bedrooms 4
Full Baths 4
Year Built 1993
Lot Size 8,712 Sqft
Acres 0.2
Property Sub-Type SingleFamilyResidence
Location
State MI
County Macomb
Area Area03121Harrisontwp
Rooms
Second Level, 28 X 14 Bedroom
Building
Foundation CrawlSpace
Sewer Public Sewer
Water Public
New Construction No
Interior
Heating Forced Air, Natural Gas
Cooling Central Air
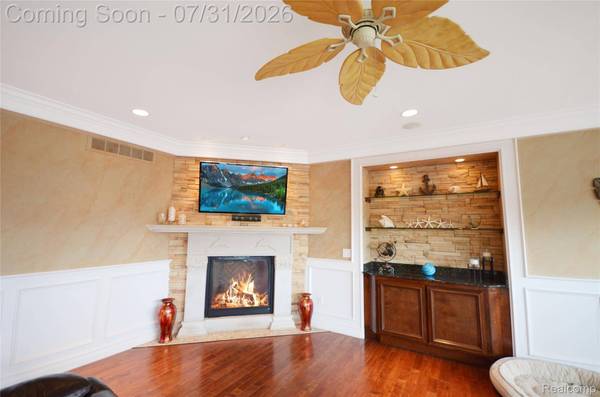
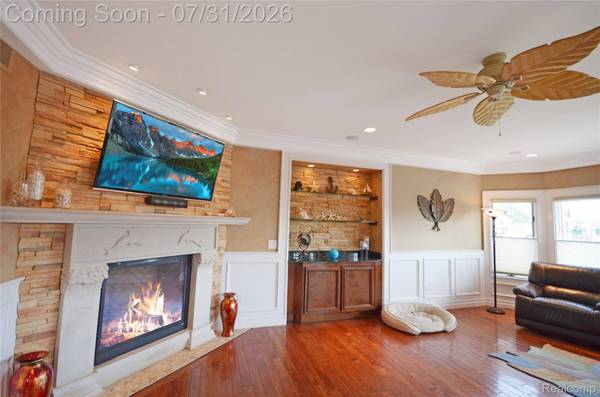
Fireplaces Type Gas, LivingRoom
Fireplace Yes
Exterior
Exterior Feature Balcony
Parking Features ThreeCarGarage, Attached
Garage Spaces 3.0
Pool None
Waterfront Description CanalFront
View Y/N No
Garage true
Schools
School District Lanse Creuse
Others
Senior Community false
Acceptable Financing Cash, Conventional, FHA, VaLoan
Listing Terms Cash, Conventional, FHA, VaLoan
Special Listing Condition ShortSaleNo, Standard
SIMILAR HOMES FOR SALE
Check for similar Single Family Homes at price around $740,000 in Harrison,MI

Active
$645,000
35610 Jeffers CT, Harrison, MI 48045
Listed by Coldwell Banker Professionals4 Beds 3 Baths 3,502 SqFt
Active
$450,000
Lot 65 Clinton Shore Dr, Harrison, MI 48045
Listed by EXP Realty Main3 Beds 3 Baths 1,822 SqFt
Active
$669,000
39611 Lakeshore DR, Harrison, MI 48045
Listed by Keller Williams Lakeside3 Beds 3 Baths 2,322 SqFt
CONTACT