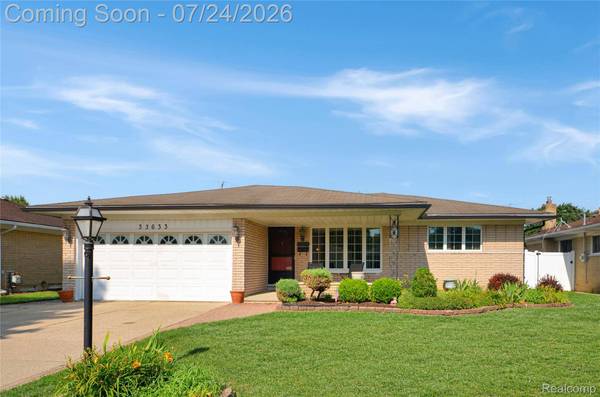
33633 Mina DR
Single Family Home $ 275,000

33633 Mina DR

Sterling Heights, MI 48312

Open House

Sun Jul 26, 1:00pm - 3:00pm

  • 3 Beds
  • 3 Baths
    Full Baths: 2 Half Baths: 1
  • 1,390 SqFt
  • 7,405 Lot Size
  • 1968 Year Built
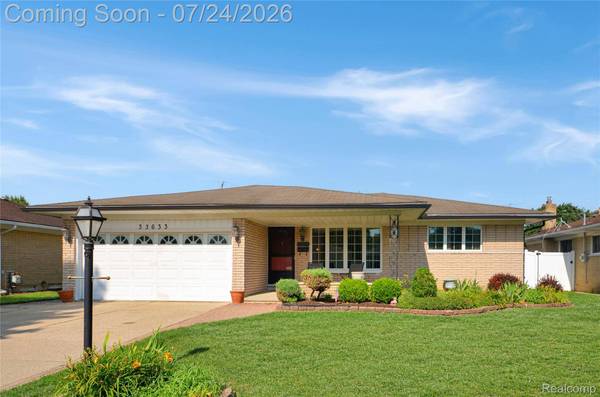
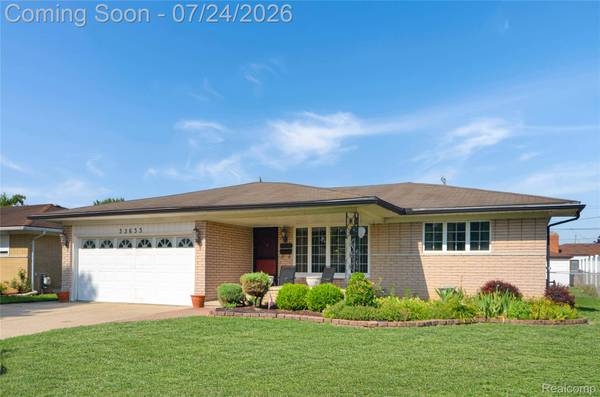
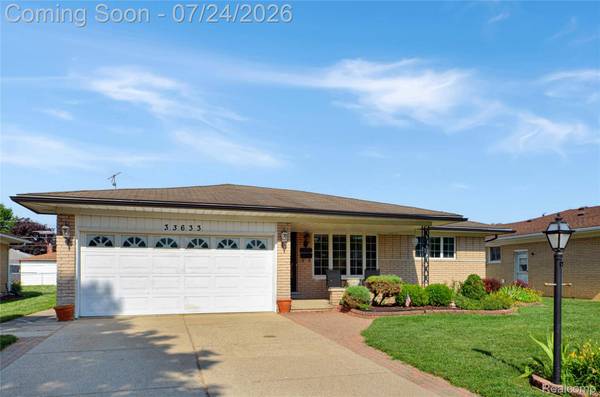
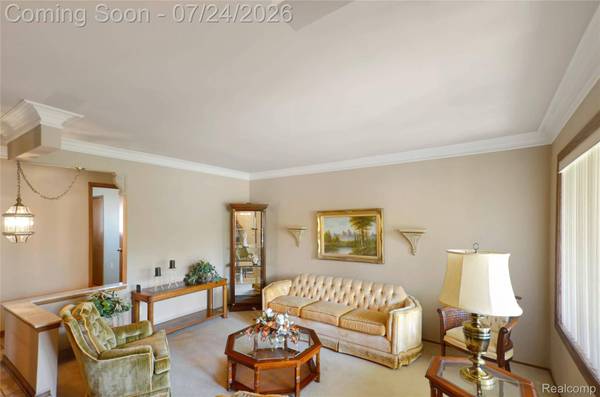
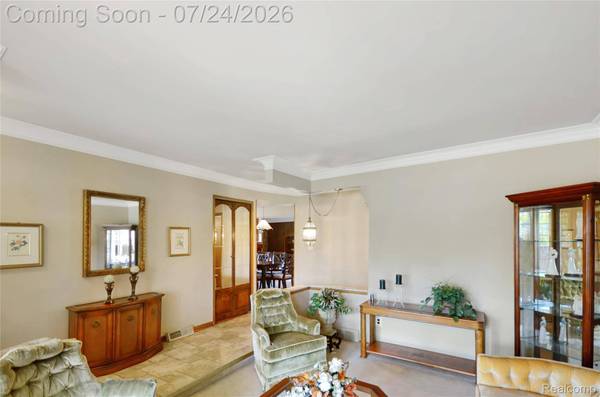
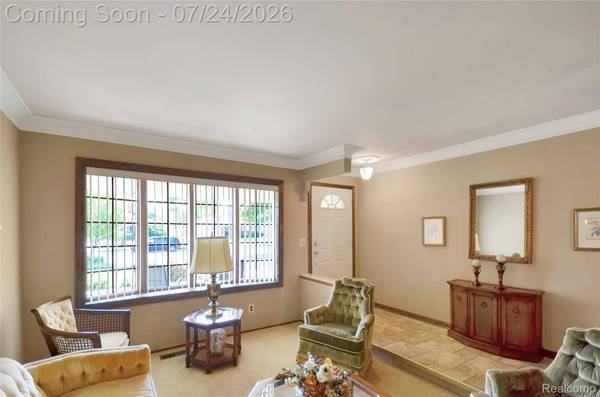
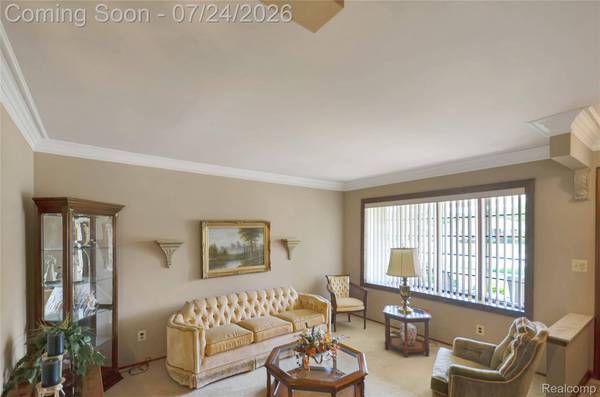
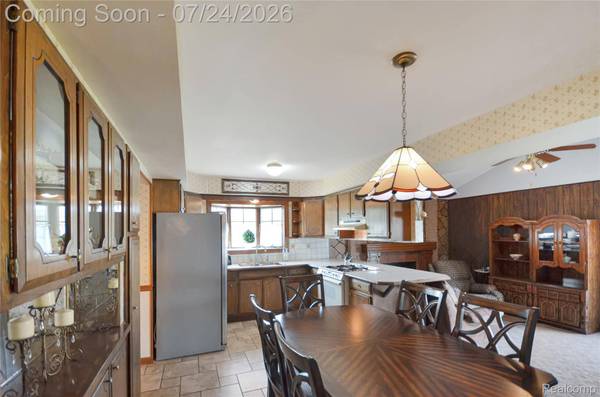
Welcome home to this well-maintained 1,400-square-foot brick ranch in the heart of Sterling Heights! Offering 3 bedrooms and 2.5 bathrooms, this home features a functional layout with multiple living spaces to fit today's lifestyle. The spacious front living room provides the perfect retreat for relaxing or entertaining, while the eat-in kitchen opens to the cozy family room, creating a warm gathering space for family and friends. Recent updates include ceramic flooring throughout the main-floor kitchen, dining room, hallway, and entry foyer, adding both style and durability. All three bedrooms feature beautiful hardwood flooring, while the spacious primary bedroom also offers an abundance of closet space. The updated main bathroom provides a fresh, modern feel. The finished basement expands your living space with a convenient kitchenette and full bathroom, making it ideal for entertaining, holiday gatherings, or a recreation area. Additional updates include a new furnace (2021) and new water heater (2026), providing added peace of mind. Outside, the in-ground irrigation system services both the front and rear lawns, helping keep your landscaping looking its best all season long. Conveniently located near shopping, dining, and parks, this home offers comfort, space, and endless possibilities. Don't miss your opportunity to make this Sterling Heights brick ranch your own!
Listed by Real Estate One-Sterling Heights

VIRTUAL TOUR

PROPERTY DETAIL

  • Key Details

    Property Type Single Family Home

    Sub Type SingleFamilyResidence

    Listing Status Coming Soon

    Purchase Type For Sale

    Square Footage 1, 390 sqft

    Price per Sqft $197

    Subdivision Biltmore Park # 03

    MLS Listing ID 20261049160

    Style Ranch

    Bedrooms 3

    Full Baths 2

    Half Baths 1

    Year Built 1968

    Lot Size 7,405 Sqft

    Acres 0.17

    Property Sub-Type SingleFamilyResidence

  • Location

    State MI

    County Macomb

    Area Area03101Sterlingheights

  • Rooms

    Basement Finished

    Entry Level, 11 X 9 DiningRoom

    Entry Level, 10 X 9 Bedroom

    Basement Level, 7 X 4 BathFull

    Entry Level, 13 X 12 PrimaryBedroom

    Entry Level, 5 X 4 BathLav

    Entry Level, 10 X 11 Bedroom

    Entry Level, 10 X 6 BathFull

    Entry Level, 18 X 10 FamilyRoom

    Entry Level, 15 X 11 LivingRoom

    Entry Level, 10 X 9 Kitchen

  • Building

    Foundation Basement, Poured

    Sewer Public Sewer

    Water Public

    New Construction No

  • Interior

    Heating Forced Air, Natural Gas

    Cooling Central Air

    Fireplaces Type FamilyRoom

    Fireplace Yes

  • Exterior

    Parking Features TwoCarGarage, Attached

    Garage Spaces 2.0

    Fence Back Yard, Fenced

    Pool None

    View Y/N No

    Garage true

  • Schools

    School District Warren Con

  • Others

    Senior Community false

    Acceptable Financing Cash, Conventional, FHA, VaLoan

    Listing Terms Cash, Conventional, FHA, VaLoan

    Special Listing Condition ShortSaleNo, Standard

    Virtual Tour https://my.matterport.com/show/?m=brGQRq6UBmK&mls=1

SIMILAR HOMES FOR SALE

Check for similar Single Family Homes at price around $275,000 in Sterling Heights,MI

CONTACT

Tj Francisco
Tj Francisco

GET IN TOUCH

Your Full Name
Your Phone Number*
Write Your Message