
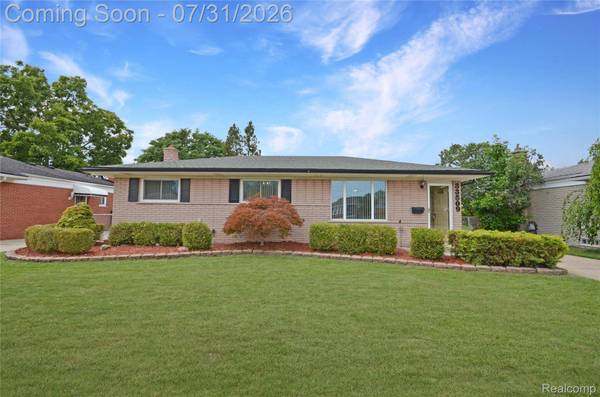
33509 Stonewood DR
Sterling Heights, MI 48312
- 3 Beds
- 2 Baths Full Baths: 1 Half Baths: 1
- 1,327 SqFt
- 7,405 Lot Size
- 1966 Year Built
GALLERY
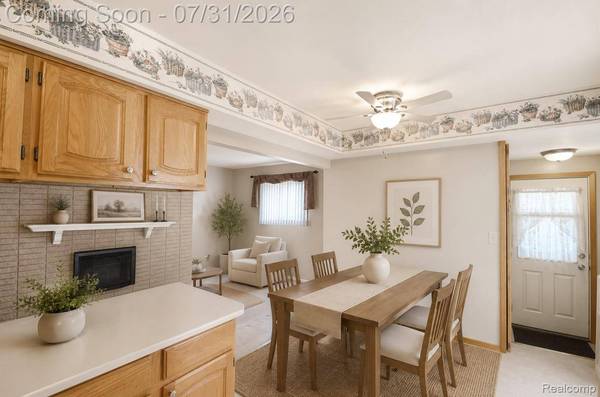
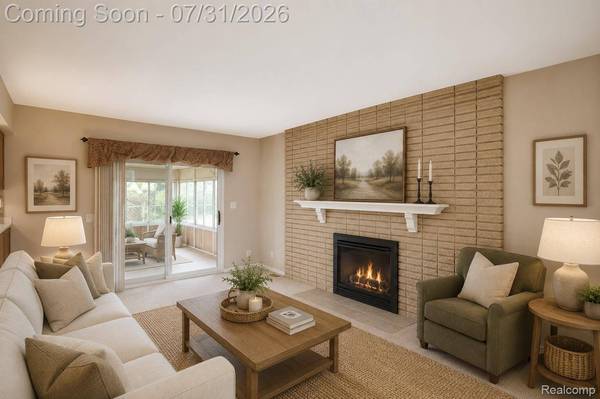
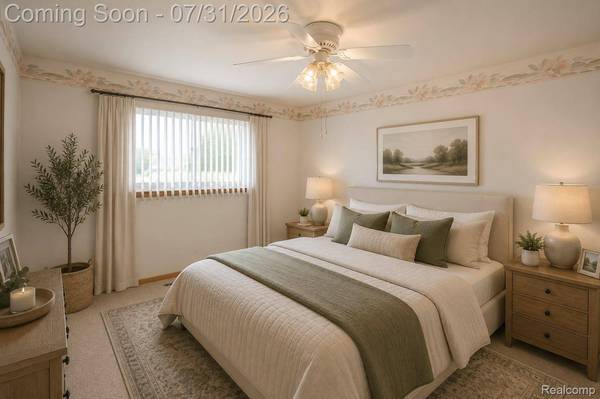
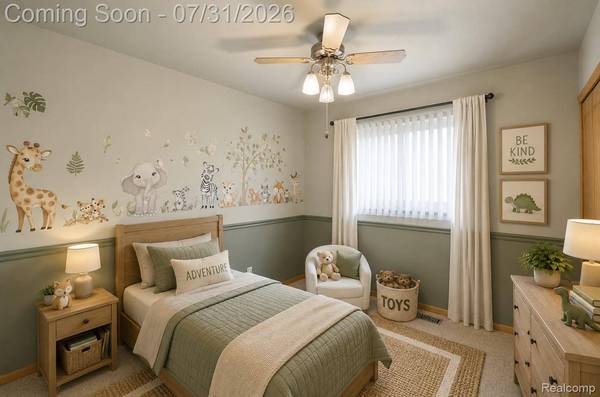
PROPERTY DETAIL
Key Details
Property Type Single Family Home
Sub Type SingleFamilyResidence
Listing Status Active
Purchase Type For Sale
Square Footage 1, 327 sqft
Price per Sqft $210
Subdivision Biltmore Park # 01
MLS Listing ID 20261055397
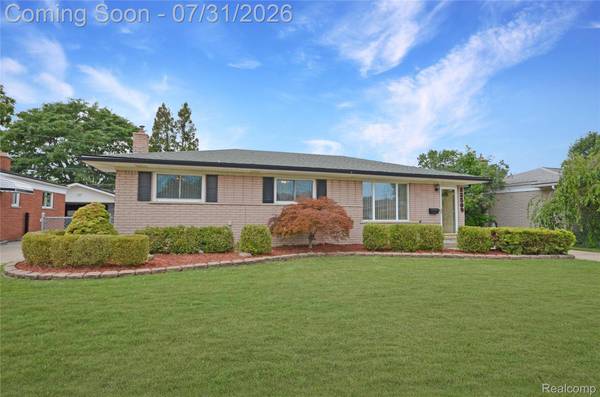
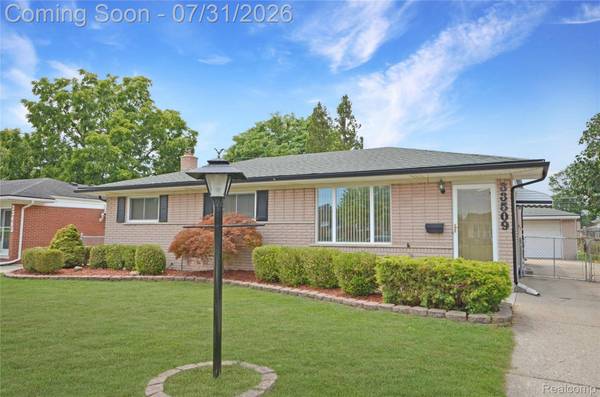
Style Ranch
Bedrooms 3
Full Baths 1
Half Baths 1
Year Built 1966
Lot Size 7,405 Sqft
Acres 0.17
Property Sub-Type SingleFamilyResidence
Location
State MI
County Macomb
Area Area03101Sterlingheights
Rooms
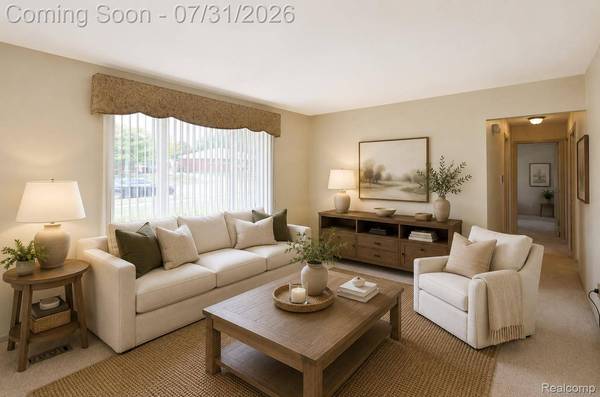
Basement Finished
Building
Foundation Basement, Poured
Sewer Public Sewer
Water Public
New Construction No
Interior
Heating Forced Air, Natural Gas
Cooling Ceiling Fans, Central Air
Fireplace No
Exterior
Parking Features TwoandHalfCarGarage, Detached
Garage Spaces 2.5
Fence Back Yard, Fenced
Pool None
View Y/N No
Garage true
Schools
School District Warren Con
Others
Senior Community false
Acceptable Financing Cash, Conventional, FHA, VaLoan
Listing Terms Cash, Conventional, FHA, VaLoan
Special Listing Condition ShortSaleNo, Standard
SIMILAR HOMES FOR SALE
Check for similar Single Family Homes at price around $279,900 in Sterling Heights,MI

Active
$299,000
35074 LANA LN, Sterling Heights, MI 48312
Listed by 1st Choice Realty Inc3 Beds 2 Baths 1,512 SqFt
Pending
$395,000
38031 Charwood DR, Sterling Heights, MI 48312
Listed by RCH Brokerage Legacy Inc3 Beds 2 Baths 1,737 SqFt
Active
$309,000
12954 Kinlock DR, Sterling Heights, MI 48312
Listed by ERA Prime Real Estate Group3 Beds 3 Baths 1,270 SqFt
CONTACT