
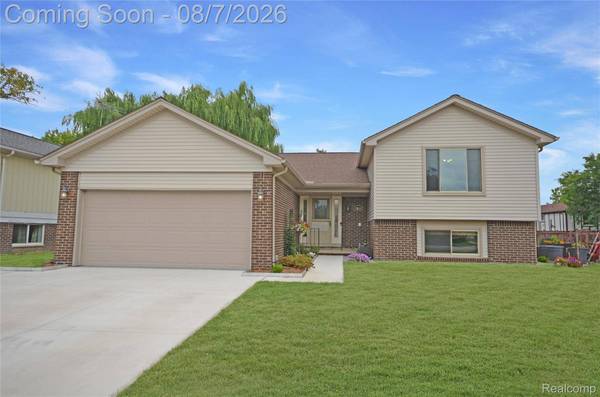
2061 Michael DR
Sterling Heights, MI 48310
- 4 Beds
- 3 Baths Full Baths: 3
- 2,300 SqFt
- 7,405 Lot Size
- 1977 Year Built
GALLERY
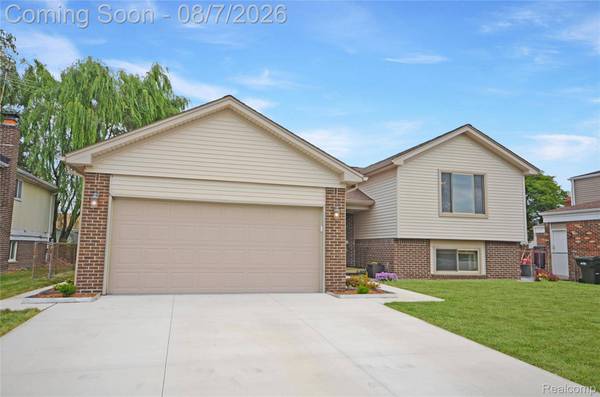
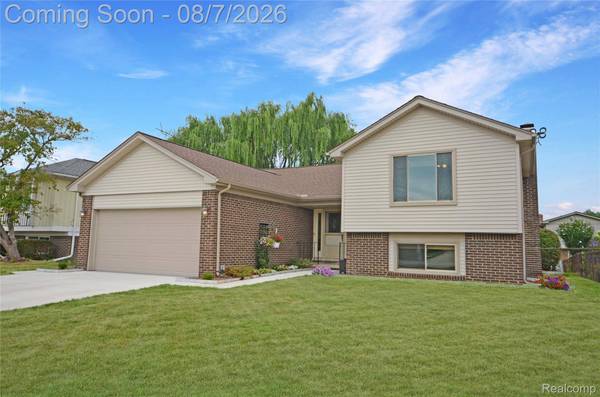
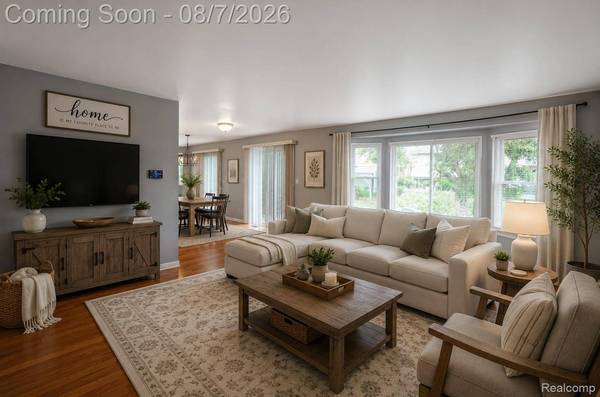
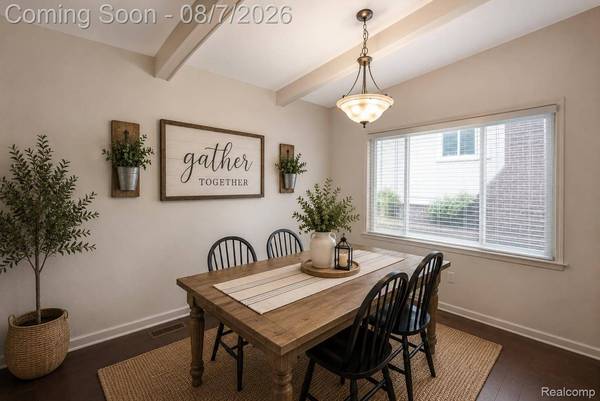
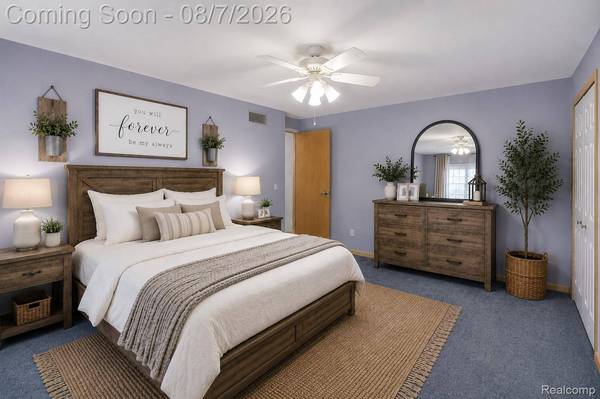
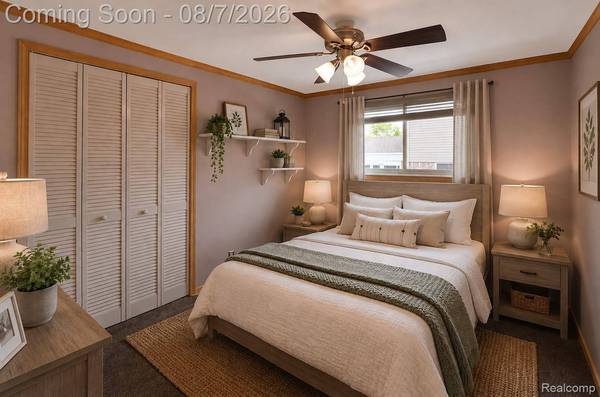
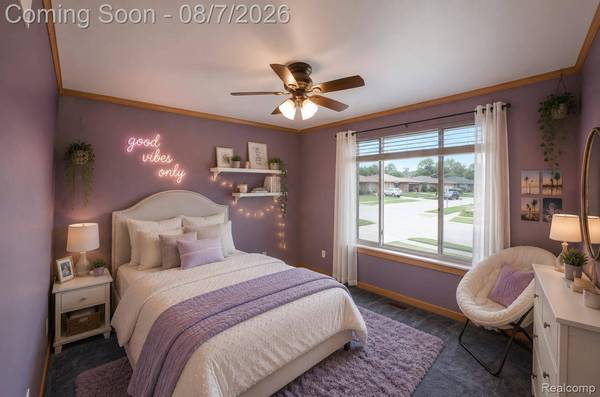
PROPERTY DETAIL
Key Details
Sold Price $400,000
Property Type Single Family Home
Sub Type SingleFamilyResidence
Listing Status Sold
Purchase Type For Sale
Square Footage 2, 300 sqft
Price per Sqft $173
Subdivision Winthrop Sub 2
MLS Listing ID 20261059358
Sold Date 09/08/26
Style Split Level
Bedrooms 4
Full Baths 3
Year Built 1977
Lot Size 7,405 Sqft
Acres 0.17
Property Sub-Type SingleFamilyResidence
Location
State MI
County Macomb
Area Area03101Sterlingheights
Rooms
Basement Partially Finished
Building
Foundation Basement, Poured, SumpPump
Sewer Public Sewer
Water Public
New Construction No
Interior
Heating Forced Air, Natural Gas
Cooling Central Air
Fireplaces Type FamilyRoom, Gas
Fireplace Yes
Exterior
Parking Features TwoCarGarage, Attached, ElectricityinGarage, GarageDoorOpener
Garage Spaces 2.0
Fence Back Yard, Fenced
Pool None
View Y/N No
Garage true
Schools
School District Warren Con
Others
Senior Community false
Acceptable Financing Cash, Conventional, FHA, VaLoan
Listing Terms Cash, Conventional, FHA, VaLoan
Special Listing Condition ShortSaleNo, Standard
SIMILAR HOMES FOR SALE
Check for similar Single Family Homes at price around $400,000 in Sterling Heights,MI

Active
$355,000
36218 Allison DR, Sterling Heights, MI 48310
Listed by Realty Executives Home Towne3 Beds 2 Baths 1,493 SqFt
Pending
$249,900
2106 Oakcrest RD, Sterling Heights, MI 48310
Listed by National Realty Centers, Inc3 Beds 1 Bath 1,161 SqFt
Pending
$479,900
2728 John Bartley Circle, Sterling Heights, MI 48310
Listed by KW Metro4 Beds 3 Baths 2,205 SqFt
CONTACT